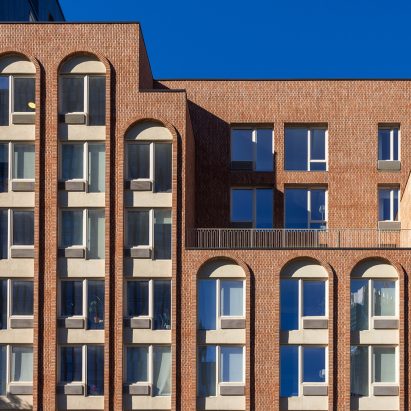
Brooklyn-based NA Design Studio has designed an eight-storey residential building on Atlantic Avenue in Boerum Hill, using a multi-coloured brick facade as the project’s defining architectural element.
According to a project feature published by Dezeen, the exterior is composed of Danish colour bricks supplied by North American manufacturer Glen-Gery. The palette brings together earthy shades across the building’s street-facing surfaces.
Brick as the primary facade expression
Rather than treating masonry as a neutral backdrop, the design uses tonal variation in the brickwork to give the eight-storey structure a more textured and layered presence on Atlantic Avenue.
The project demonstrates how a carefully specified brick palette can shape a residential building’s visual character without relying on applied decorative elements. For architects and developers, it offers a material-led approach to facade design in a dense urban setting.